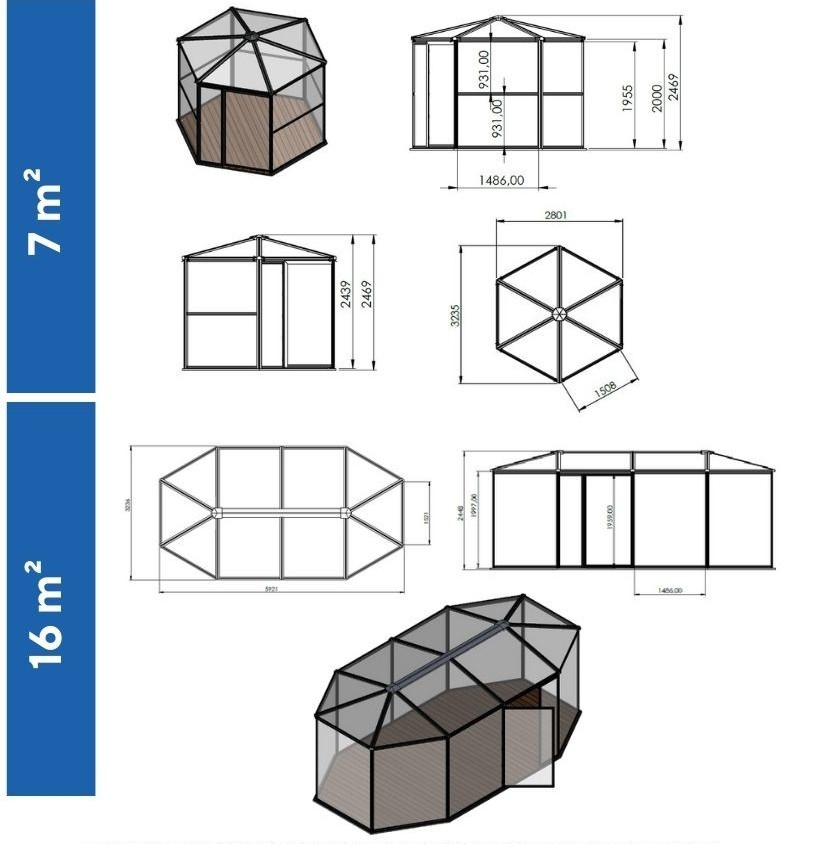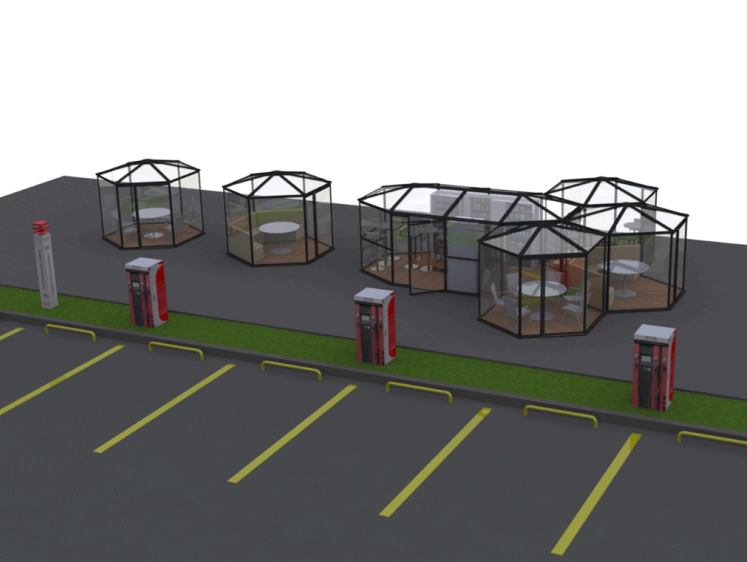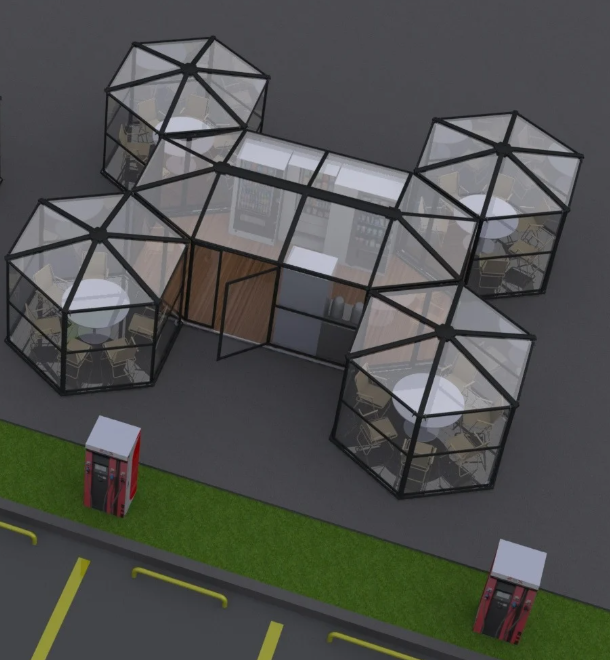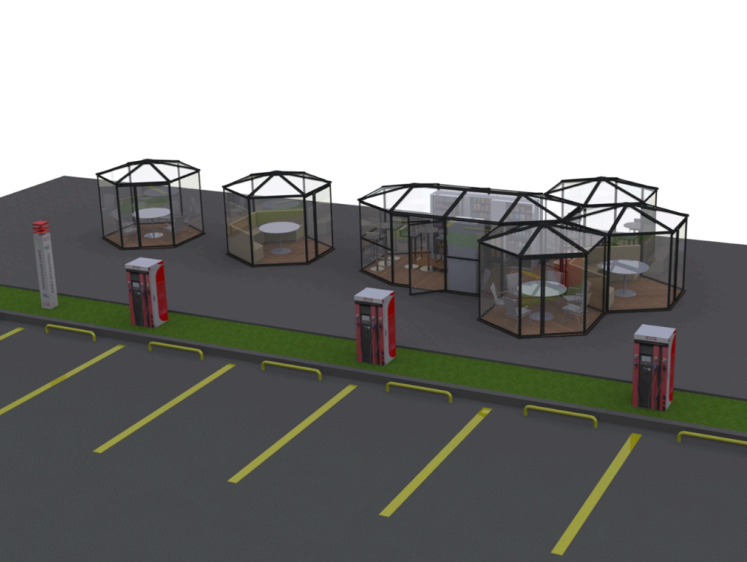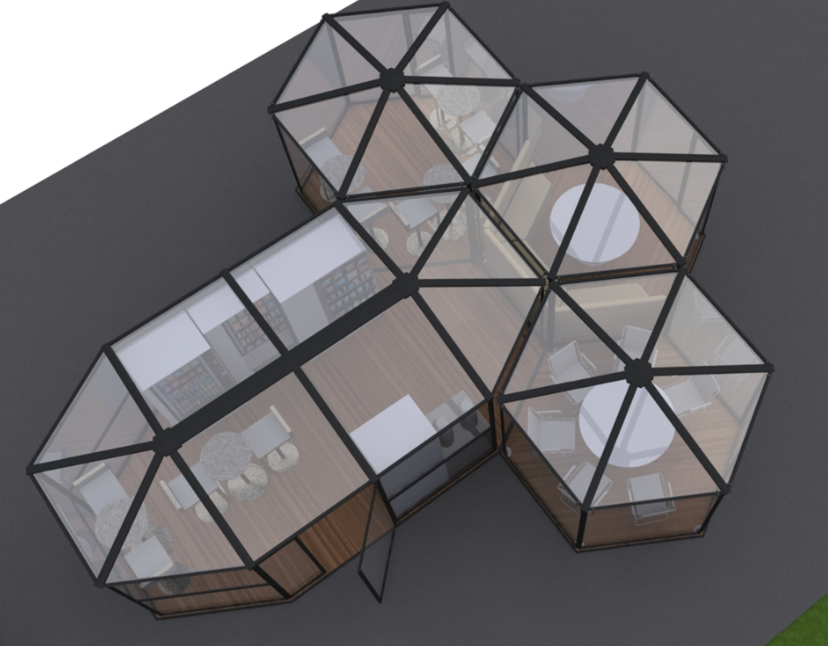

Built around EV charging stations, this concept transforms waiting time from a passive moment into an intelligent, engaging experience. The fast-deployable, modular Igloo structure provides the physical framework where energy, mobility, and social interaction intersect—creating places where people don’t just wait, but connect. Designed to integrate with smart city infrastructures and extend through digital services, it introduces a new generation of urban meeting spaces that add value to everyday city life.
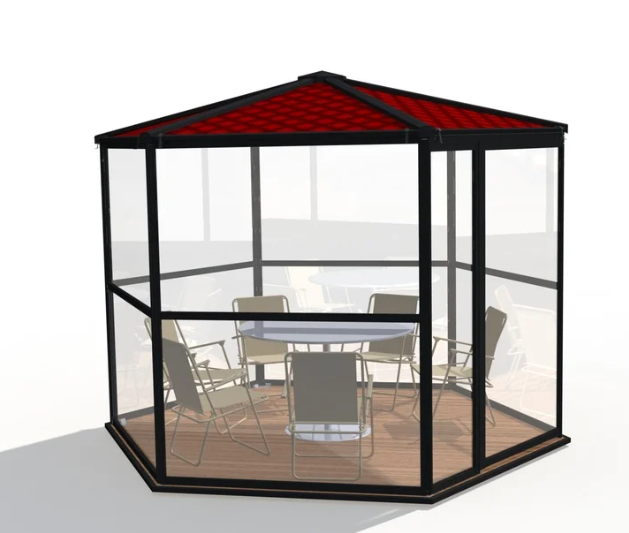
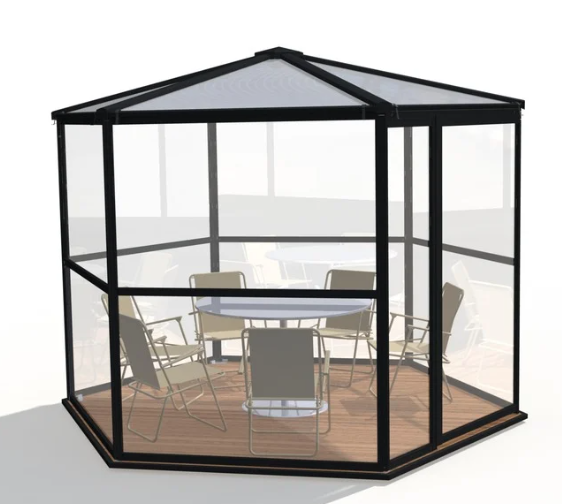
Igloo functions as the architectural enabler of the Charge & Joy concept. Its modular and foldable structure allows EV charging systems, energy management technologies, and digital services to be implemented within a flexible and adaptable built environment. While the digital layer is defined by the operating ecosystem, Igloo ensures a scalable, quickly deployable physical setting—bridging infrastructure, experience, and urban use. Through this relationship, Charge & Joy moves beyond a conventional charging point and becomes a curated, connected urban experience.
Installation can be completed within 30–40 minutes.
It can be scaled up and reconfigured as needed.
Provides year-round comfort in commercial and residential spaces.
It can be used across restaurants, housing projects, and public areas.
It reduces waste through pre-production and reuse.
The foldable system provides logistical advantages.